
Listing by: ONEKEY as distributed by MLS GRID / Listed By: Donna Neyland, Coldwell Banker M&D Good Life - Contact: 631-929-3700
46 Pentmoor Drive Mastic, NY 11950
Active (1 Days)
$550,000 (USD)
OPEN HOUSE TIMES
-
OPENSun, Aug 2312 noon - 2:00 pm
-
OPENSun, Aug 2312 noon - 2:00 pm
Description
MLS #:
1032463
1032463
Taxes
$9,688(2025)
$9,688(2025)
Lot Size
0.5 acres
0.5 acres
Type
Single-Family Home
Single-Family Home
Year Built
1950
1950
Style
Exp Cape
Exp Cape
School District
William Floyd
William Floyd
County
Suffolk County
Suffolk County
Listed By
Donna Neyland, Coldwell Banker M&D Good Life, Contact: 631-929-3700
Source
ONEKEY
Last checked Aug 21 2026 at 5:29 PM EDT
ONEKEY
Last checked Aug 21 2026 at 5:29 PM EDT
Bathroom Details
- Full Bathrooms: 3
Interior Features
- Eat-In Kitchen
- Walk-In Closet(s)
- Pantry
- First Floor Bedroom
- First Floor Full Bath
- Breakfast Bar
- Recessed Lighting
Kitchen
- Dishwasher
- Dryer
- Oven
- Refrigerator
- Washer
- Electric Range
- Electric Oven
Property Features
- Foundation: Block
Heating and Cooling
- Oil
- Baseboard
- Wall/Window Unit(s)
Basement Information
- Bilco Door(s)
Utility Information
- Utilities: Electricity Connected, Water Connected
- Sewer: Cesspool
School Information
- Elementary School: Moriches Elementary School
- Middle School: William Floyd Middle School
- High School: William Floyd High School
Parking
- Driveway
- Off Street
- On Street
- Garage
Living Area
- 2,068 sqft
Additional Information: M&D Good Life | 631-929-3700
Location
Disclaimer: Square footage is based on information available to agent, including County records. Information has not been verified by agent and should be verified by buyer.
Based on information submitted to the MLS GRID as of 8/21/2026 13:29. All data is obtained from various sources and may not have been verified by broker or MLS GRID. Supplied Open House Information is subject to change without notice. All information should be independently reviewed and verified for accuracy. Properties may or may not be listed by the office/agent presenting the information.


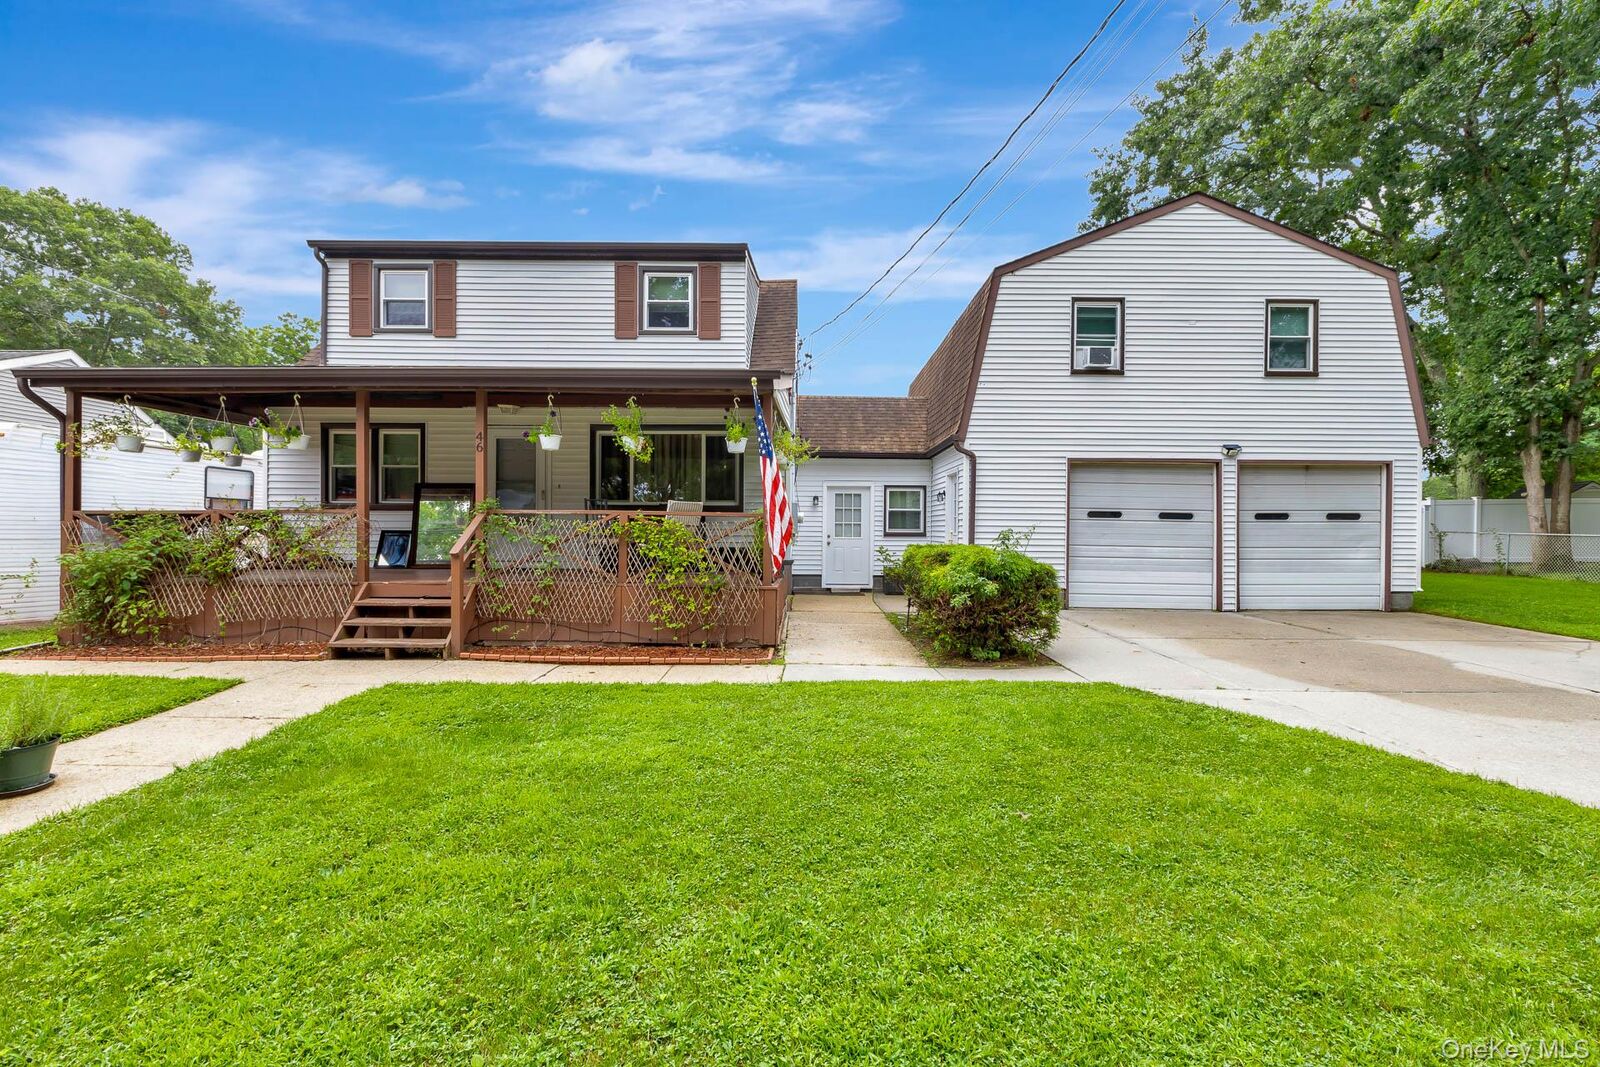
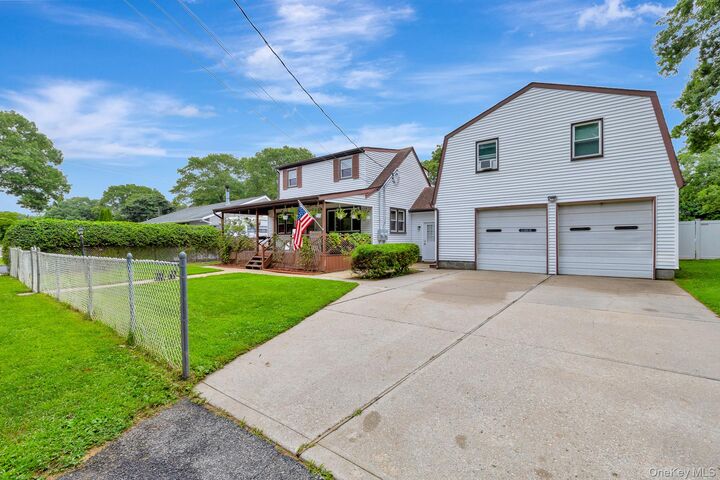
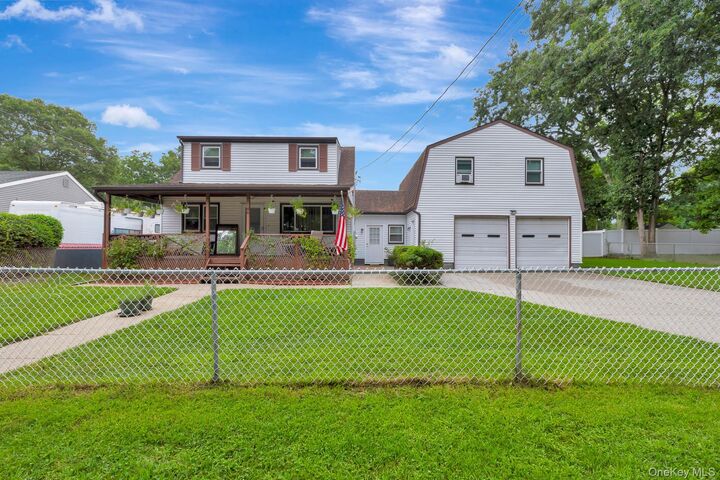
The main home features new windows installed in 2025, a roof with 50-year shingles installed in 2012, and a new den roof completed in 2023. The kitchen and dining/living area provide plenty of room for everyday living and entertaining. A ground-floor bedroom and comfortable den with direct access to the backyard add convenience and flexibility. The large backyard offers room for vegetable gardens or future pool! Relax and enjoy the charm of the covered front porch while drinking your favorite beverage.
Car enthusiasts, hobbyists, or anyone needing extra workspace will love the oversized garage. Above, the legal accessory apartment features 1 bedroom, an open living area and kitchen, private entrance, and its own heating system & oil tank!
Conveniently located near shopping, dining, major roadways, Beachs, Marinas, Parks and area amenities, this property offers space, flexibility, and so many possibilities!